Thank you for writing to us. One of our executive will reach back to you through your submitted medium. In case there’s an urgency, feel free to connect over WhatsApp for faster response.
Prefer calling? Dial +918048033902 (International callers) or 08048033902 (Indian callers).
A half bearing shell testing machine verifies the fit, seating, geometry and load response of engine bearing shells before assembly. Ubique Systems can design application-specific nests, force and displacement measurement, variant identification and traceable acceptance logic around the customer’s bearing shell, housing and journal requirements.
What is the purpose of this machine?
Half bearing shells are precision engine components that support a rotating journal and help establish the required lubrication clearance. A dedicated test machine checks whether the correct shell variant is present and whether it meets the defined geometry, fit and seating requirements for the application.
The exact test method depends on the customer’s component design and quality plan. A machine may combine dimensional measurement, controlled loading, seating or crush-response measurement, presence verification, visual inspection and traceability. The final machine should be specified from the bearing drawing, material, coating, housing, journal, datum scheme and acceptance limits.
Why is half bearing shell EOL testing important?
Bearing-shell condition affects alignment, oil-film formation, friction, heat generation and engine durability. Wrong shell selection, incorrect wall thickness, poor seating, excessive clearance, insufficient crush or surface damage may not be obvious after a quick visual inspection. An EOL test can identify these conditions before the shell enters the engine assembly.
Typical working sequence
The shell is loaded into an application-specific nest and identified by part number, barcode or vision. The fixture establishes the required datum and mating condition. Sensors may measure wall thickness, position, seating, crush, force, displacement or clearance-related response. If a functional load test is required, the machine applies a controlled force and records the response. The software compares the values with the exact variant recipe and stores the result.
Typical machine features
• Customer-specific nest based on shell profile, housing and journal geometry.
• Poka-yoke for upper/lower, size, grade and variant identification.
• Force and displacement sensors for controlled load response.
• Dimensional, presence and vision inspection options.
• Automated recipe selection and barcode or Data Matrix traceability.
• Digital pass/fail report with configured limits.
• Optional modules for bearing seal, split bush or related components.
• Guarding and interlocks for safe production operation.
Similar or related machines to include
Related terms include engine bearing shell tester, connecting-rod bearing shell test machine, main bearing shell inspection machine, bearing crush test rig, bearing clearance test bench, split bush test rig, bearing seal tester and automotive bearing EOL inspection system.
• Category: Automated Gear Metrology Systems
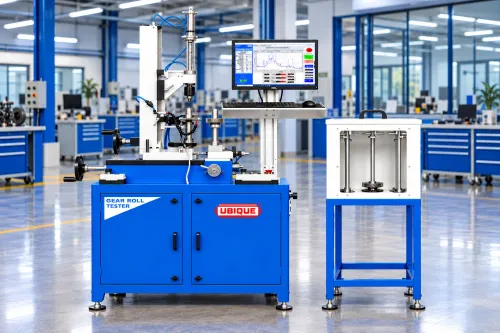
• Short Summary: Motorized vertical double-flank gear tester integrated with PC software for automated measuring and real-time analysis of Total Composite Error (TCE), Tooth-to-Tooth Error (TTE), Runout, Over ball diameter and Jerky rolling on shaft-integrated and long-profile gears.
Key Highlights
• Shaft-Optimal Vertical Alignment: Between-centers mounting eliminates sagging and bending during motorized inspection of pinion shafts.
• Automated Pass/Fail Verdicts: Software checks measured curves against defined tolerance limits for rapid production quality control.
• Real-Time Graphical Diagnostics: Live profile display of composite error waves, eccentricity, and tooth mesh defects directly on screen.
• Material: Machine bed manufactured from Seasoned and Stress relieved Casting and manually scraped to achieve required accuracy.
• Fast Quality Control: Quick results ideal for Quality labs.
• Category: Quality Control & Gear Metrology Equipment
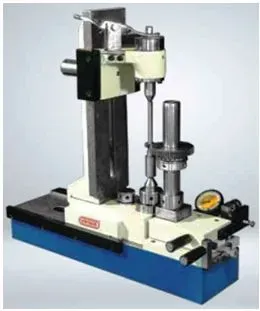
• Short Summary: Precision vertical double-flank gear tester engineered to measure total composite error specifically for shaft gears.
Key Highlights
• Shaft-Optimal Alignment: Vertical mounting between centers prevents sag and bending during inspection.
• Ergonomic Loading: Open column design simplifies clamping for longer shaft.
• Micron Repeatability: Linear optical scale delivers high-precision composite error detection.
• Material: Machine bed manufactured from Seasoned and Stress relieved Casting and manually scraped to achieve required accuracy.
• Fast Quality Control: Rapid manual loading ideal for production-line inspection.
• Versatile Mounting: Accommodates both shaft-type and bore-type precision gears.
Product Overview
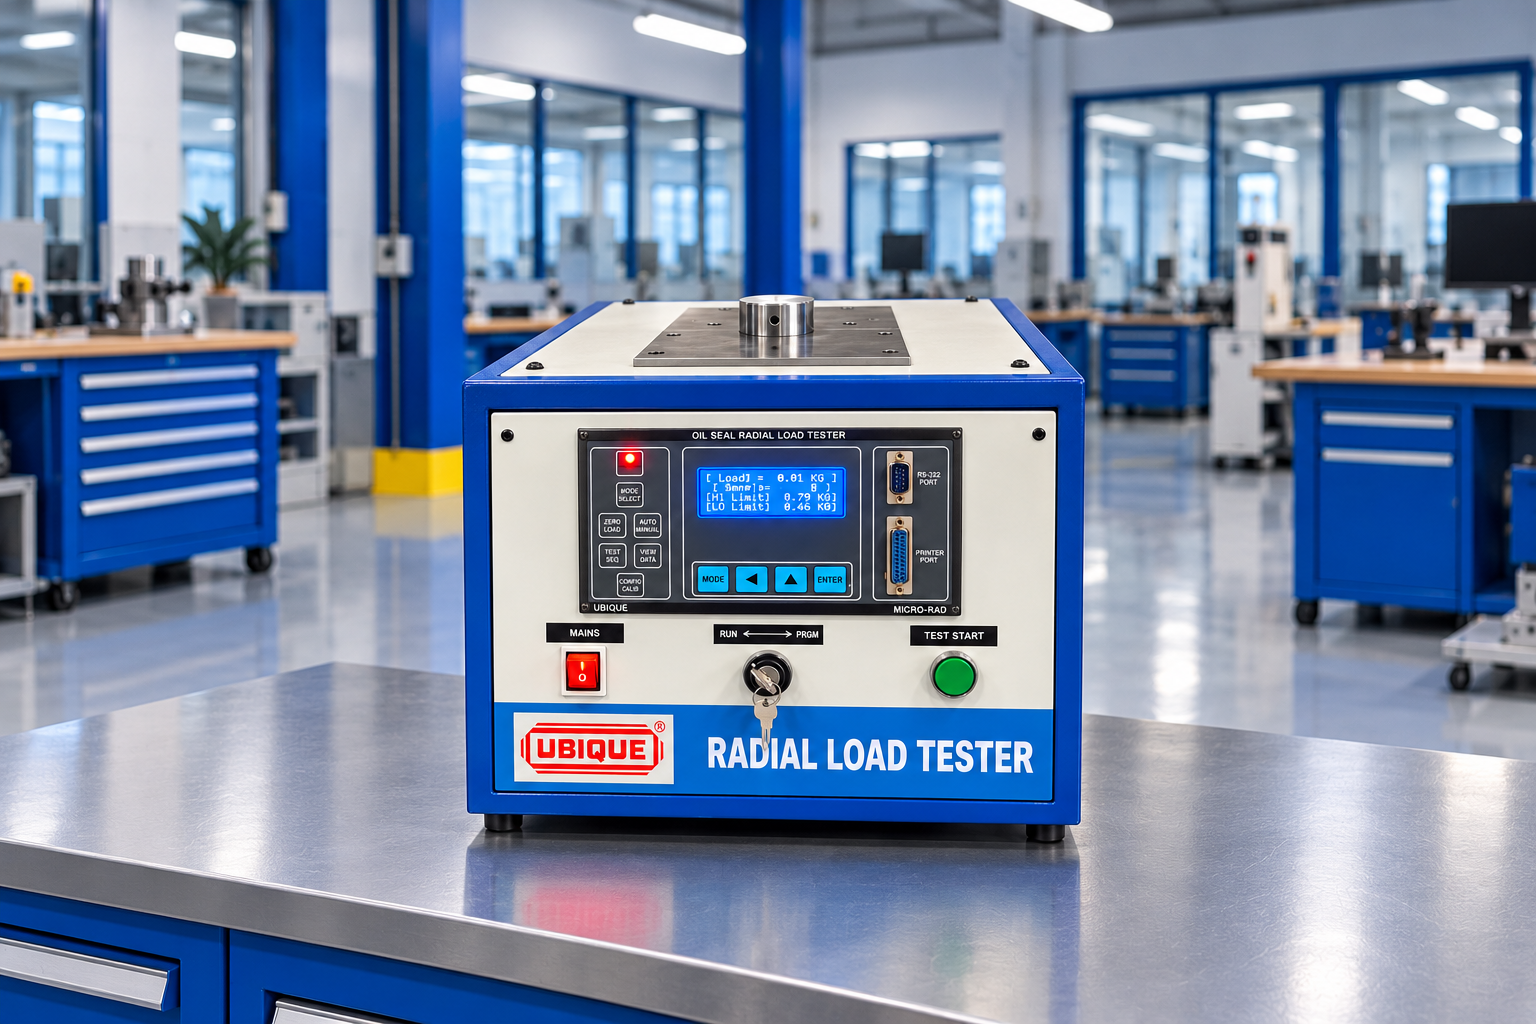
The UBIQUE Oil Seal Lip Radial Load Tester (Model OSRL) is designed to measure the force exerted by oil seal lip/s on the mating shaft in static condition. The machine is based on the test procedure laid down in SAE J1901 Split Shaft Method.
Test Method
The tester is based on the SAE J1901 Split Shaft Method for measuring the force exerted by oil seal lip/s on the mating shaft while the seal is in a static condition.
Dedicated Mandrels and Shaft Simulation
The machine is designed to simulate shaft diameters from 15 mm to 200 mm by using suitable size-specific dedicated mandrels. Dedicated tooling can therefore be selected according to the oil seal application and shaft diameter being evaluated.
Force Measurement and Digital Display
The tester incorporates a dedicated microcontroller and digital display. The force measuring unit can be selected in Newton (N), Kilogram-force (kgf) or Newton-Pi (NΠ), as specified for the machine.
Test Data Acquisition
The machine is supplied with dedicated Windows-based PC software for online uploading of test results. Test data can be uploaded as an .xls file with a date-time stamp using Microsoft Excel.
Typical Applications
• Oil seal manufacturing and quality control
• Automotive component manufacturing
• Oil seal inspection and testing
• Testing and quality-control laboratories
• Product development and evaluation of oil seal applications
Selected Users
The supplied UBIQUE product information lists users including Super Seals India Ltd., Paul Auto Components, LML Ltd., Swastik Rubber Products Ltd., Sundaram Industries Ltd., BMF Beltings Pvt. Ltd., Fenner India Ltd., Kay Kay Fluid Seals Ltd., Polybond India Pvt. Ltd., Suja Rubber Products Pvt. Ltd., Kross International, Endurance Technologies Ltd., Bruss North America, ESP Engineered Components Pvt. Ltd., Perfect Polymer and Fersa Bearings Spain.
Oil Seal Tester
product-detail-entry-exit
Gat 267/B-3, Plot 5E, JAWAHARLAL NEHRU INDUSTRIAL ESTATE, PIRANGUT,TALUKA - MULSHI, PUNE